Property Details

Varad Residency, Nashik Road — RERA No P51600046873

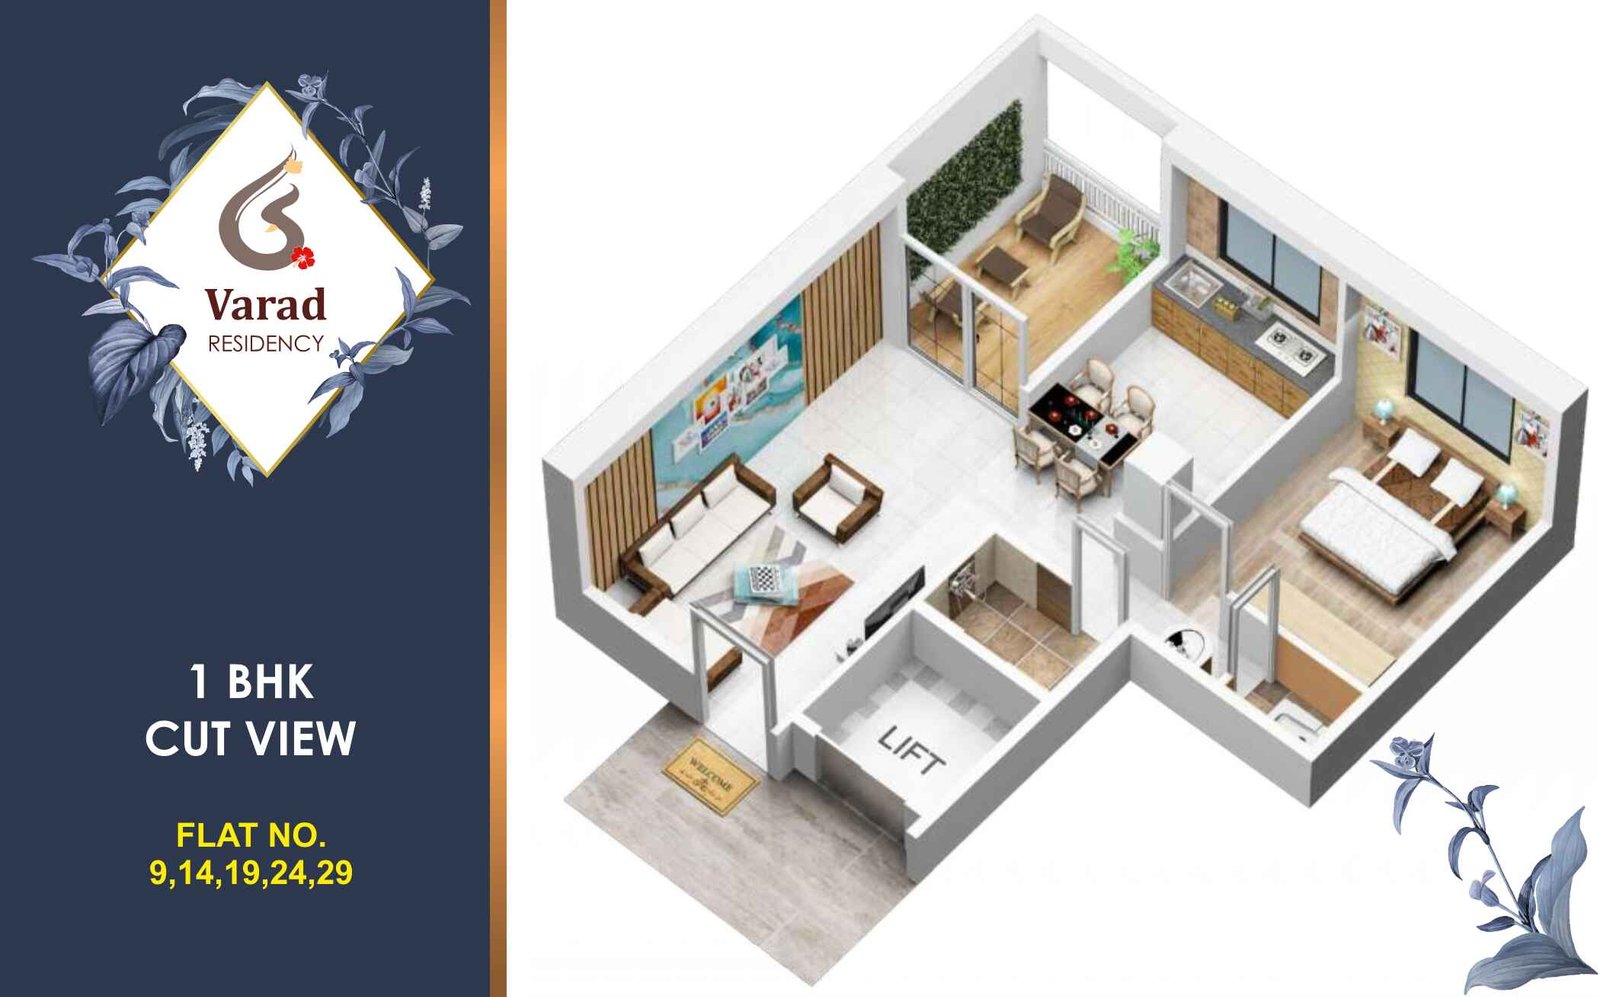
1 BHK Flat

1 BHK flat floor plan at Varad Residency

800 sq ft · Flat No. 9, 14, 19, 24, 29

A spacious bedroom, a modern bathroom, and an open-concept living area that seamlessly integrates with the kitchen. Natural light floods the space through large windows, creating a warm, inviting atmosphere. Ideal for singles, couples, and small families seeking an urban lifestyle.

Full Details
2 BHK Flat

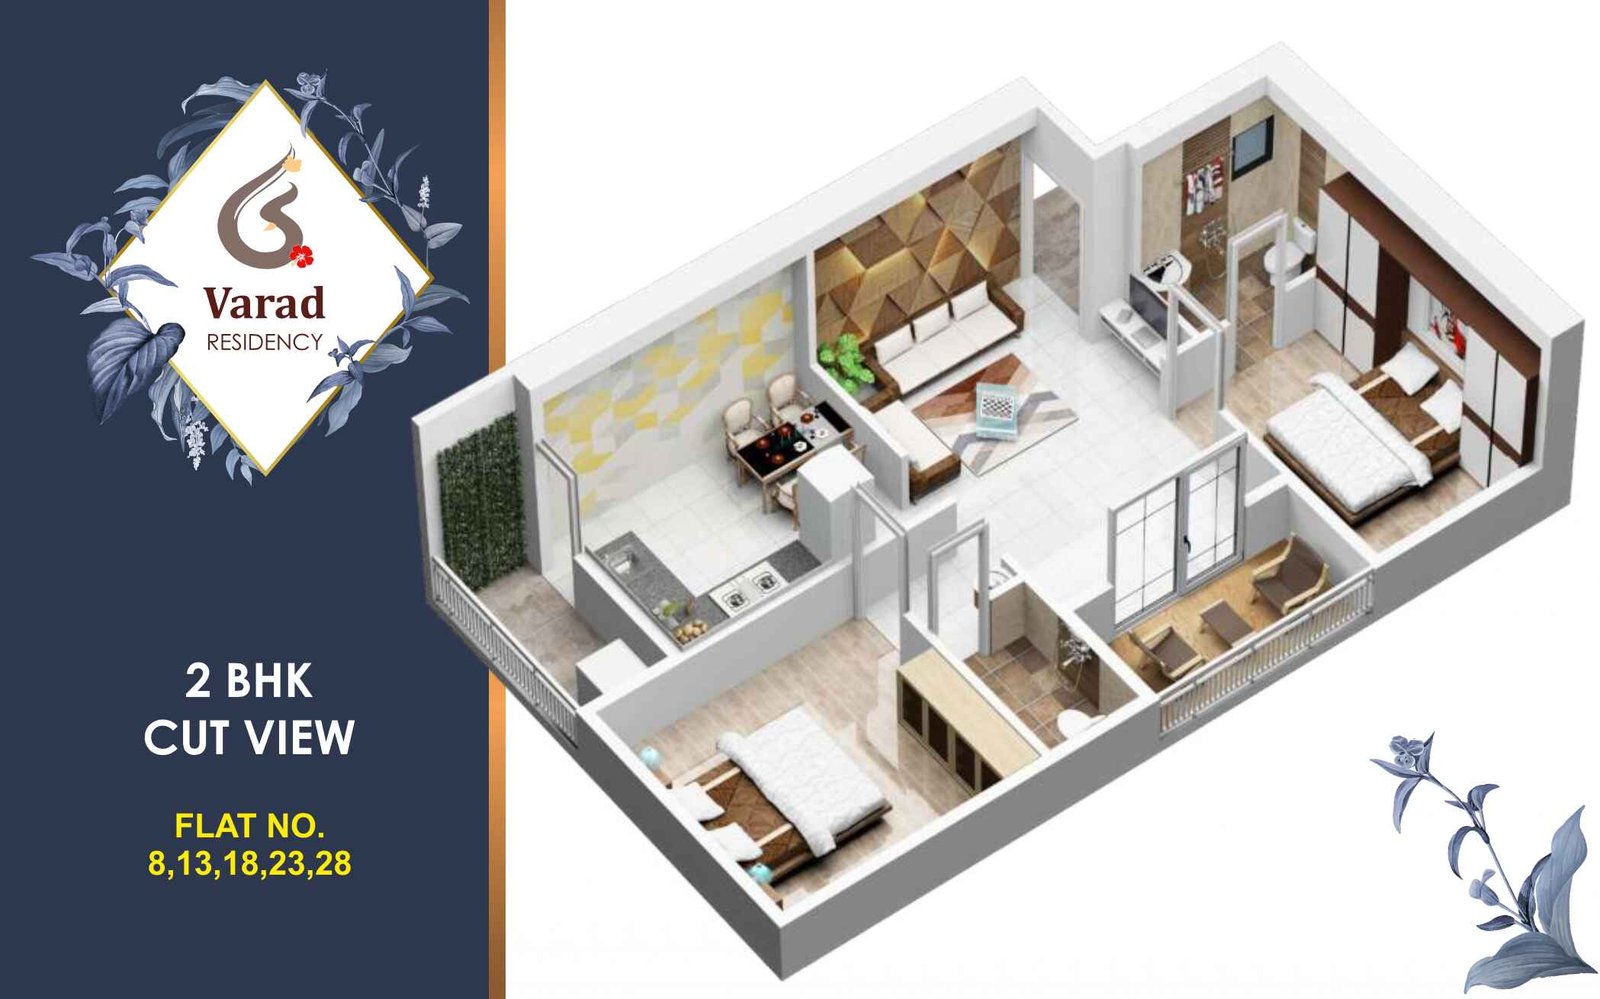
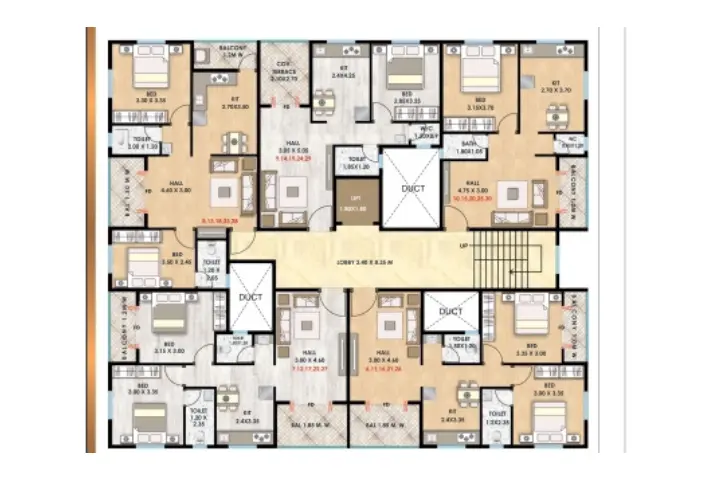
2 BHK flat floor plan at Varad Residency

900 sq m · Flat No. 7, 8, 12, 13, 17, 18, 22, 23, 27, 28

A large bedroom, a contemporary bathroom, and an open-concept living area that flows effortlessly into the kitchen. Large windows allow plenty of natural light, providing a cozy, welcoming ambiance. Perfect for individuals, couples, and small families looking to live in the city.

Full Details

Road Front Shops

With Independent Washroom
Road front shop layout at Varad Residency

4 Shops · 205–335 sq ft

Ground-floor road-front shops, each with an independent washroom. Ideal for a dental/medical clinic, medical store, salon or beauty parlour, grocery, CA/accountant office, sweet shop, coffee shop, or general office use.

Enquire Now